
BEDS4
BATHS3 full
SQUARE FEET2,428
MLS#260007751
STATUSActive
PROPERTY TYPEResidential - Single Family
SUBDIVISIONDesert Bluff Ph 1
Property Description
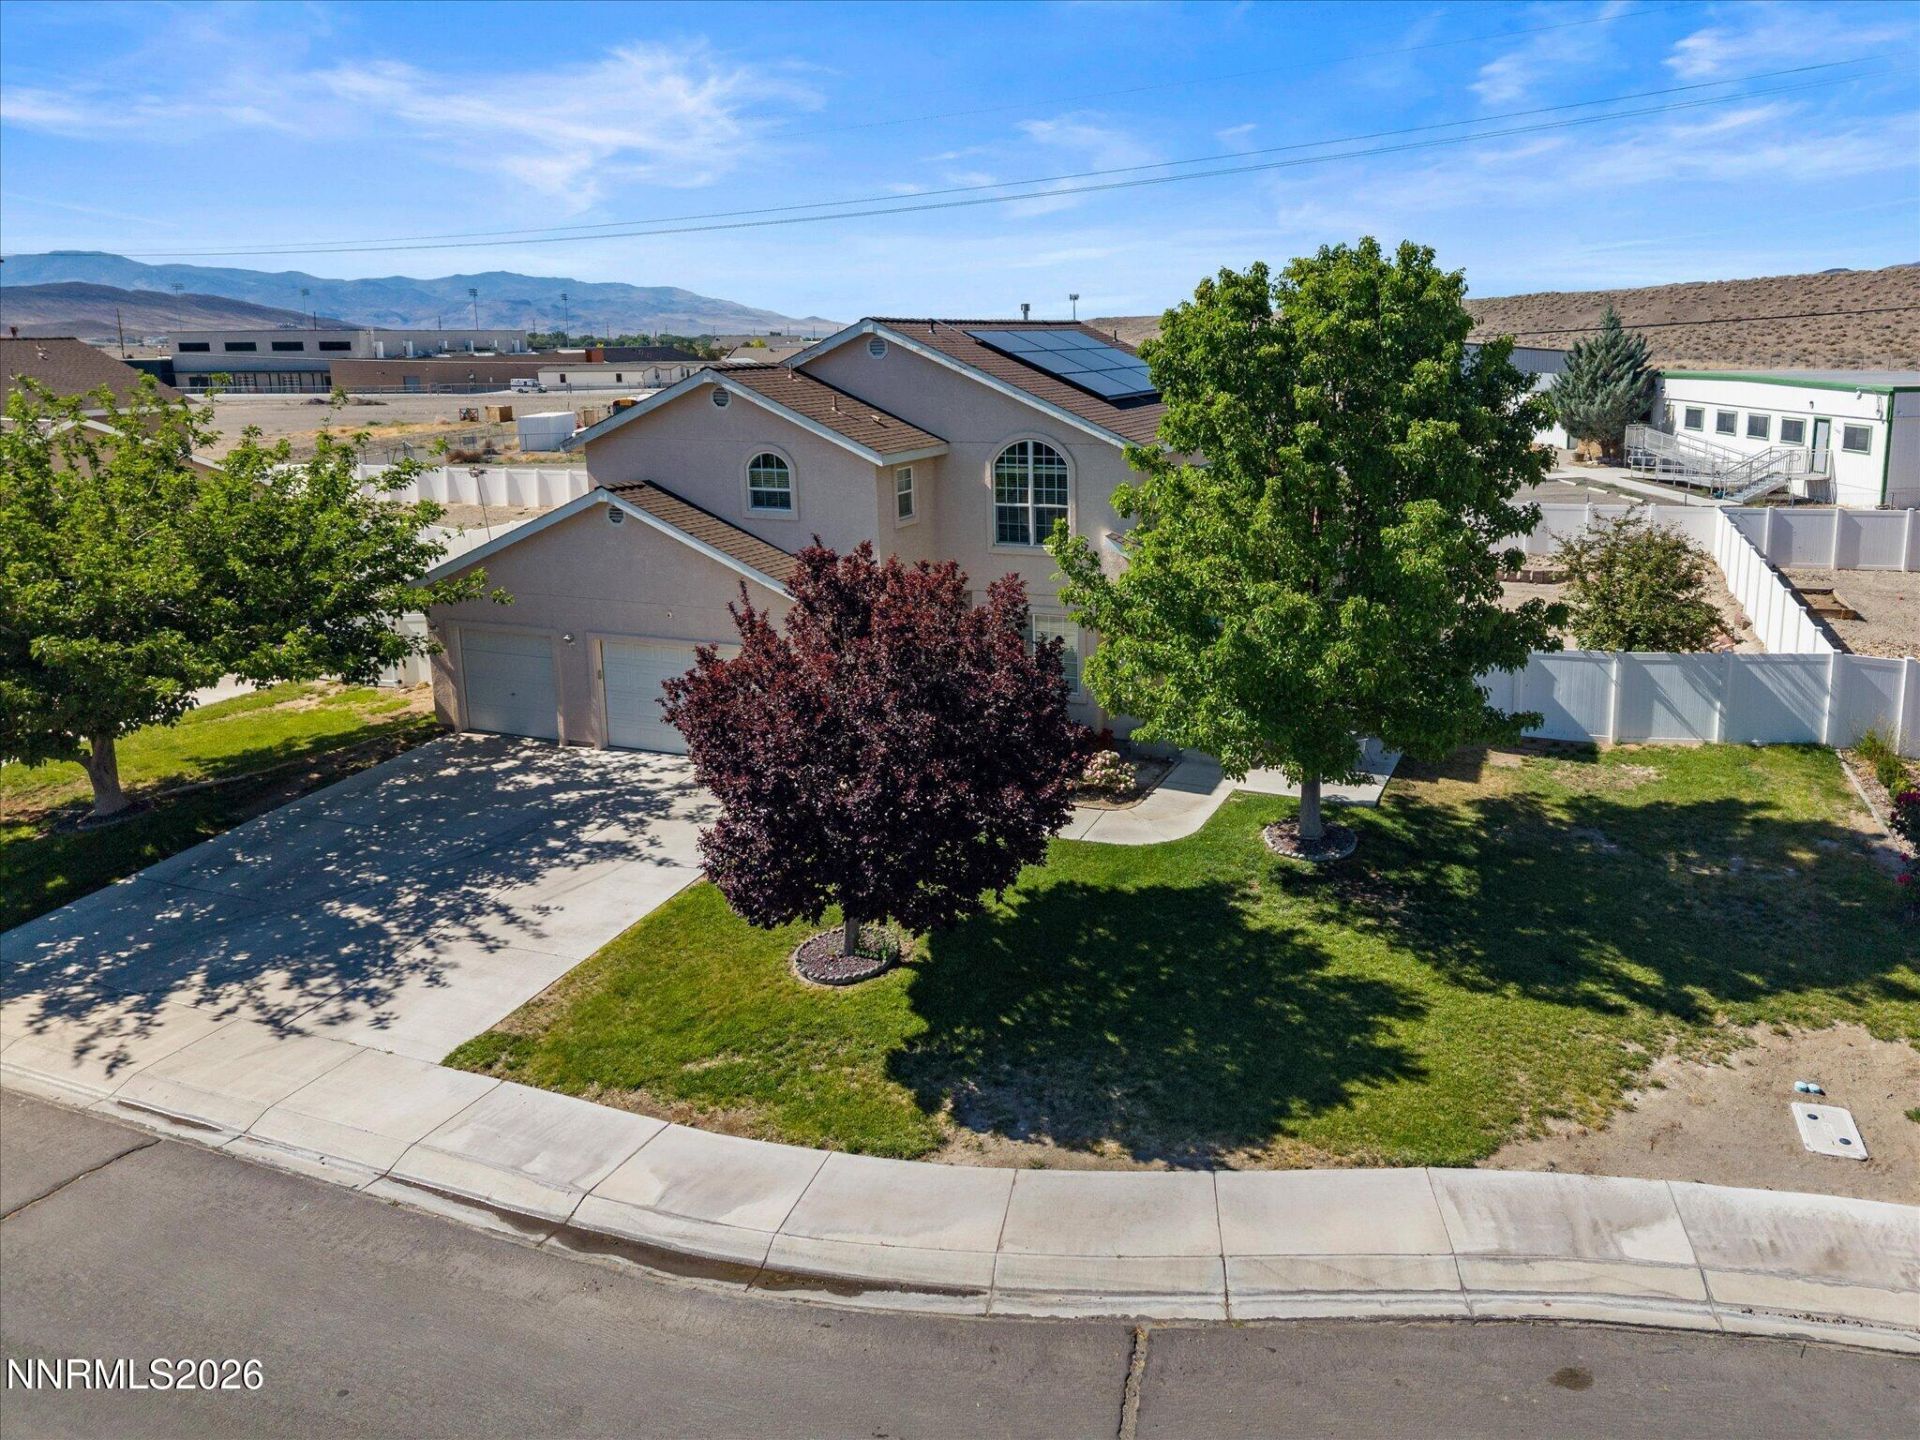
Don't miss this spacious 4-bedroom, 3-bathroom home offering 2,428 sq. ft. of living space on a 0.25-acre lot with NO HOA. Built in 2006, this two-story home features RV parking with a double gate, a storage shed, and a large backyard with a pergola perfect for outdoor entertaining. Full bathroom on primary floor. Solar panels keep the power bill low, and are available for buyer assumption at $120 a month. Backs up to Fernley High School bus yard.
Property Features
Property Type: Residential - Single Family
Cooling: Central Air
Fireplaces: 1
Garage: 3 car attached
Heating: Fireplace(s), Natural Gas
Lot Size: 0.25 Acres
Roof Type: Composition
Stories: 2.0
Taxes: $2,912
Year Built: 2006
Amenities
Ceiling Fan(s)
High Ceilings
Kitchen Island
Pantry
Walk-In Closet(s)
Feature Descriptions
Additional Rooms: None
Appliances: Disposal, Dishwasher, Electric Range, Microwave, Refrigerator, Self Cleaning Oven, Water Softener Owned, Electric Cooktop
City Limits: Yes
Construction Type: Site/Stick-Built
Cooling Y/N: Yes
Days on Site: 24
Dining: Separate/Formal Room
Exterior: Stucco
Fencing: Back Yard
Fireplace: Gas
Fireplace Y/N: Yes
Flooring: Carpet, Laminate, Linoleum
Foundation: Crawl Space
Heating Y/N: Yes
Kitchen: Built-In Dishwasher, Built-In Microwave, Disposal, Electric Cooktop, Kitchen Island, Pantry
Laundry Features: In Hall, Washer Hookup, Laundry Room, Sink, Cabinets, Electric Dryer Hookup
Living Room: Ceiling Fan(s), High Ceilings
Lot Features: Cul-De-Sac, Level, Sprinklers In Front
Master Bedroom: Ceiling Fan(s), High Ceilings, Bathtub, Double Sinks, Shower Stall, Walk-In Closet(s)
OtherStructures: Shed(s), Pergola
Parcel #: 022-011-18
Parking: Attached, Garage, RV Access/Parking, Garage Door Opener Controls
Patio/Porch: Patio, Covered
Road Frontage: Public
Road Responsibility: Public Maintained Road
Security Features: Smoke Detector(s), Keyless Entry, Video Doorbell
Sewer: Public Sewer
Special View Info: Desert, Mountain(s)
Sprinklers: Automatic, Front
SQFT Living: 2428
Utilities: Cable Available, Electricity Connected, Natural Gas Connected, Water Connected, Water Meter Installed
Water: Public
Water Rights Y/N: No
Window Features: Blinds, Double Pane Windows
Local Schools
High School: Fernley
Middle School: Silverland
Elementary School: Fernley
Listed By / Shown By
Listed By
Agency Name: RE/MAX Professionals-Fernley
Agent Name: Nichole Diemert
Agency Phone: 775-345-3070
Agent Phone: 775-343-8015

Shown By
Agent Name: Kyla Bevel
Agent Phone:
Agency Title: Key Realty

Estimate Your Payment
Estimated Payment
$ 3,303.07 per month $2,908.73 Principal & Interest $242.67 Property Tax $151.67 Homeowner's Insurance
1358 White Bluffs Circle | MLS# 260007751
This single family home located at 1358 White Bluffs Circle, Fernley, NV 89408 is currently listed for sale with an asking price of $520,000. This property was built in 2006 and has 4 bedrooms and 3 full baths with 2428 sq. ft. White Bluffs Circle is located in the Desert Bluff Ph 1 subdivision. Search Desert Bluff Ph 1 real estate on kylabevelmanager.ikeyrealty.com today.